Economical Prefabricated Steel Workshop Cost-Effective Small Factory Construction
1. Product Overview
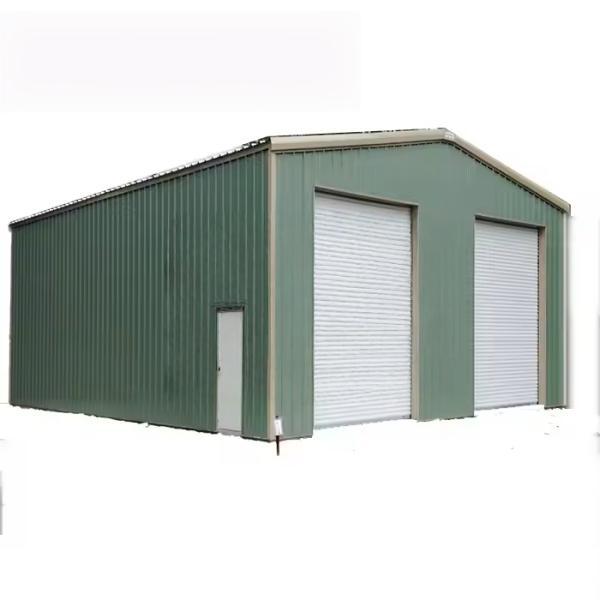
The economical prefabricated steel workshop is specially designed for small-scale manufacturers, startup enterprises, individual processors and small industrial investors pursuing balanced quality and budget. As a cost-effective small factory building solution, it adopts modular prefabricated steel frame structure. All steel components are precisely cut, drilled and fabricated in factory, and delivered as complete sets for on-site bolt assembly. Compared with traditional concrete buildings, this prefab steel workshop greatly cuts total investment, shortens construction cycle and lowers long-term maintenance expenditure. It is ideal for small processing workshops, minor product assembly plants, raw material storage and small logistics warehouses, helping customers quickly launch production with limited capital budget.

2. Core Advantage: Economical & Cost-Effective Construction
Cost control is the most prominent feature of this small prefabricated steel workshop. The standardized modular design realizes mass production, effectively reducing unit manufacturing cost. Lightweight steel structure reduces foundation engineering requirements, which saves large expenditure on foundation reinforcement. On-site bolted assembly eliminates massive welding work, shortens construction duration and cuts labor expenses.
The whole project forms obvious comprehensive cost advantages from raw material production, transportation to site installation. In addition, the steel building can be disassembled, relocated and reused. If enterprises need to move factory site or adjust production layout later, main structural components can be recycled, avoiding one-time permanent investment loss. For small investors with limited budget, this workshop achieves the balance between construction quality, service life and overall expenditure, becoming the preferred low-risk factory investment choice.

3. Flexible Layout Design for Small Factory Demands
Tailored for small-scale production operation, the economical steel workshop supports flexible space layout. Multiple span sizes and eave heights are available for customized selection according to customer land area and production equipment dimensions. The open interior space without dense intermediate columns allows users to arrange production machines, workbenches and storage zones freely. Internal partition walls can be added to separate production area, packaging area and storage area as required.
We provide multiple standard size options to avoid unnecessary over-design and extra cost. Customers can choose appropriate dimensions matching their actual demand, preventing waste of construction area. Whether you need a 200㎡ small processing workshop or 800㎡ comprehensive factory combining production and storage, we can offer targeted economical design schemes without redundant configuration.

4. Diversified Enclosure System Options
We supply multiple enclosure solutions with different cost levels to match various budget requirements.
Single color steel panel enclosure is the most economical option, featuring lightweight, waterproof, windproof and dustproof performance. It is suitable for dry processing workshops and simple storage buildings with no strict thermal insulation requirement.
Thermal insulation sandwich panels (EPS / rock wool) are optional for clients who need heat preservation, sound insulation or fire protection. Rock wool sandwich panels satisfy industrial fire protection standards; EPS sandwich panels realize basic temperature insulation. All supporting accessories including flashing plates, sealing strips, gutters and downpipes are complete to guarantee enclosure tightness and prevent rain leakage.

5. Optional Ventilation & Daylighting System
To improve internal working environment, multiple economical ventilation configurations are available. Customers can select wall ventilation windows, roof natural ventilators according to local climate conditions, realizing natural air convection to discharge hot air and dust without extra power consumption. For workshops with high ventilation demand, low-cost negative pressure fans can be installed as an upgrade option.
Transparent daylighting panels can be arranged on roof as optional add-on. Natural daylight reduces daily lighting electricity consumption and further lowers long-term operation cost. All ventilation and daylighting facilities are optional modules, so customers can select configuration items flexibly instead of paying for unnecessary supporting systems.

6. Complete Technical Parameters
6.1 Load Parameters
Designed in accordance with international industrial building standards. Roof live load can be customized based on local requirements. Floor bearing capacity ranges from 2.0kN/㎡ to 8.0kN/㎡ for small machinery and goods stacking. The structure supports customizable wind load and snow load parameters, and meets Grade 7 seismic resistance requirements to adapt to most regional construction conditions.
6.2 Steel Material Standard
Main frame columns and beams adopt Q235B or Q355B structural steel for optional selection to balance cost and load capacity. Purlins and auxiliary fittings use Q235B steel. Surface treatment options include electrostatic spray painting and hot-dip galvanizing. Customers can choose proper anti-corrosion technology according to local humidity and atmospheric environment.
6.3 Size Modulus
Single span options: 9m / 12m / 15m / 18m / 21m. Eave height ranges from 4m to 10m. Building length follows 3m standard modulus, convenient for production, transportation and future expansion.
6.4 Supporting Accessories
Standard accessories include high-strength galvanized bolt sets, industrial rolling shutter doors, drainage systems, lightning protection fittings. Upgradeable accessories: sliding doors, fire doors, ventilators, daylighting panels, crane beam brackets. All accessories are optional to control overall project budget.
7. CAD Drawings & 3D Rendering Service
We provide standard technical documentation for every project, including CAD structural layout drawings, component fabrication drawings, foundation drawing and installation detail drawings. These files can be used for factory production, on-site construction guidance and local formalities. High-definition 3D renderings are supplied to display the overall appearance and internal space layout, so customers can confirm the scheme before production and avoid later adjustment cost.

8. Standard Installation Support
Each project is equipped with illustrated electronic installation manual, marking assembly sequence, bolt fastening specifications and enclosure installation procedures. All structural parts are pre-drilled in factory, and on-site construction only needs bolt assembly. We provide remote technical guidance to help local construction teams finish assembly smoothly. If required, we can arrange professional engineers for on-site technical instruction.
9. Wide Application Scenarios
This economical prefabricated steel workshop is widely used in numerous small industrial projects:
- Small hardware processing workshops
- Light industry assembly factories
- Food auxiliary processing plants
- Agricultural product processing workshops
- Small machinery maintenance factories
- Individual production workshop
- Small finished goods storage warehouse
- Startup enterprise comprehensive factory building

10. Core Product Advantages
Low comprehensive investment, fast construction progress, flexible space planning and optional supporting configurations are the prominent strengths of this cost-effective small steel factory. Standardized prefabrication mode ensures stable structural quality and reliable safety performance. Customers can freely match enclosure, ventilation and auxiliary facilities according to budget, effectively avoiding excessive investment. Supported by complete drawing service, technical parameter support and full-process installation guidance, it is the most practical prefabricated building solution for small factory investors around the world.


